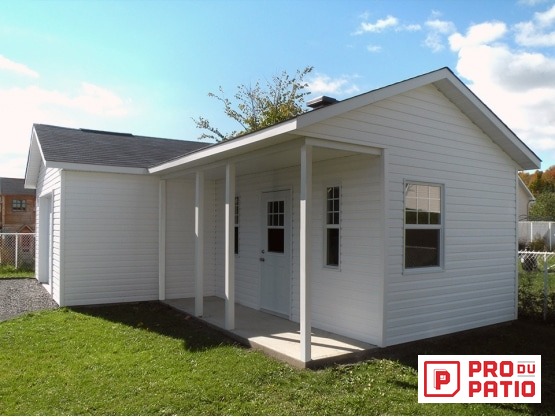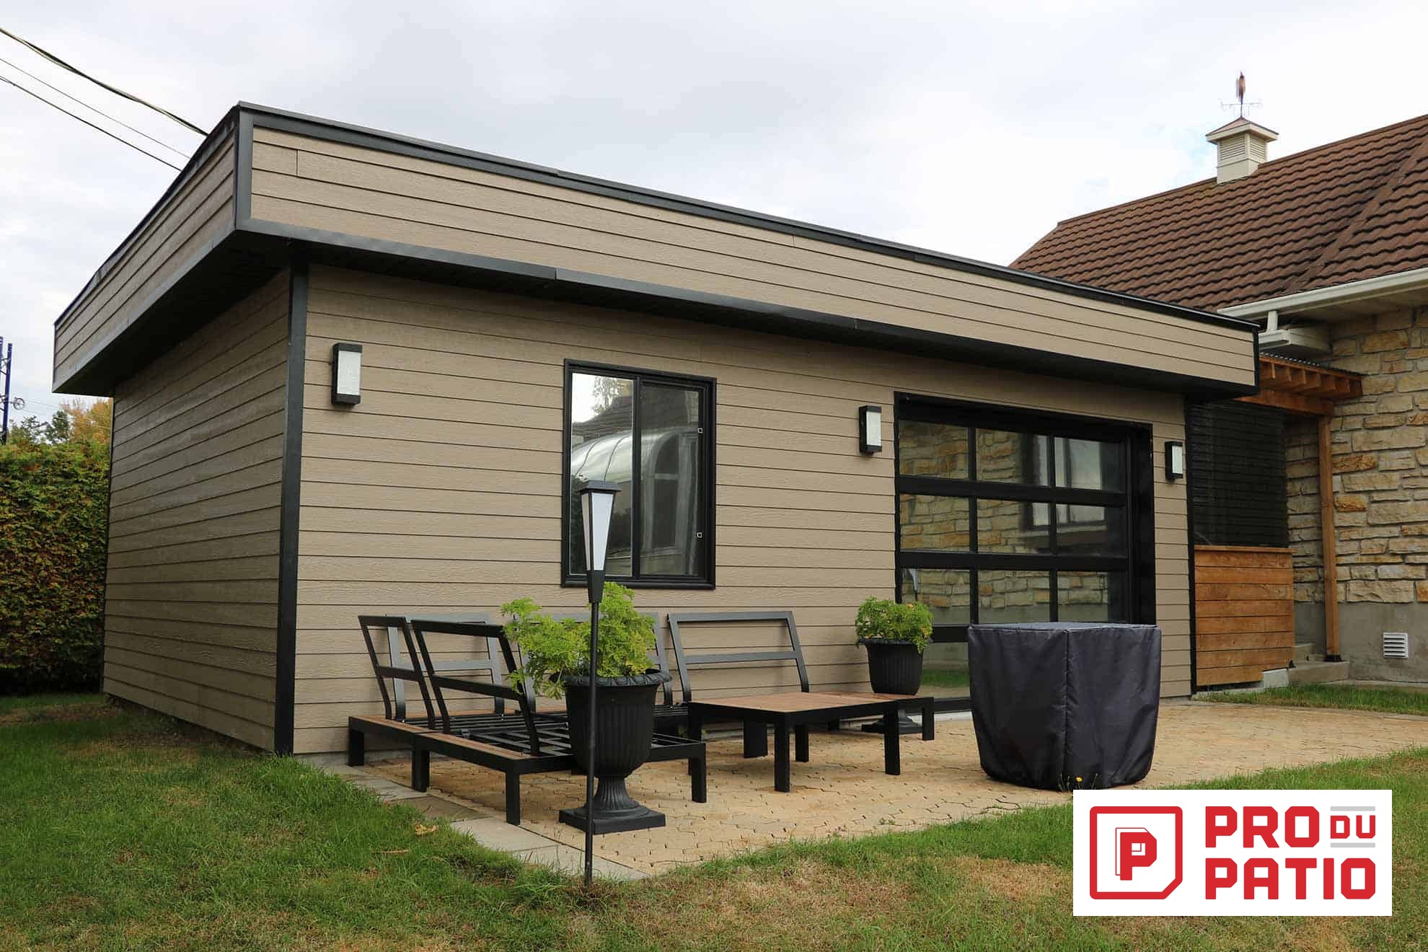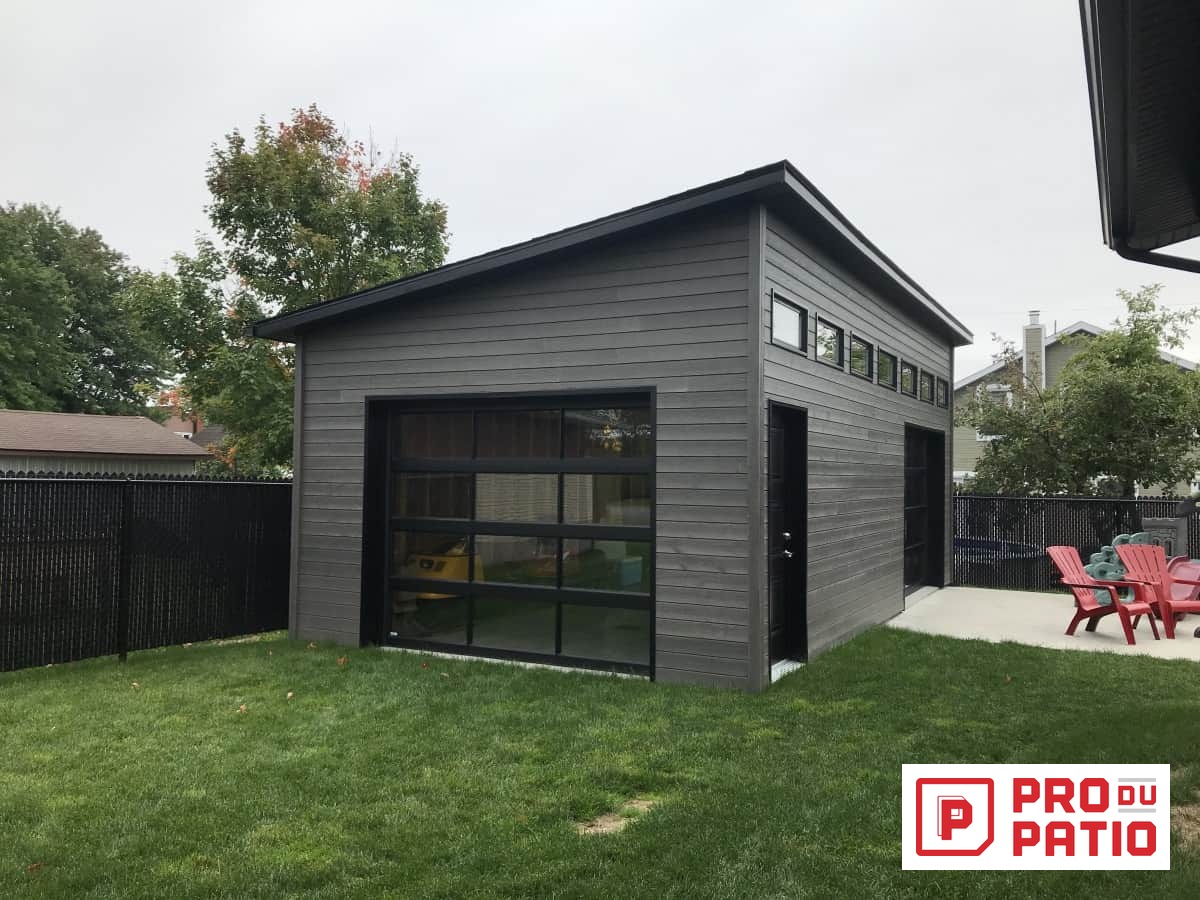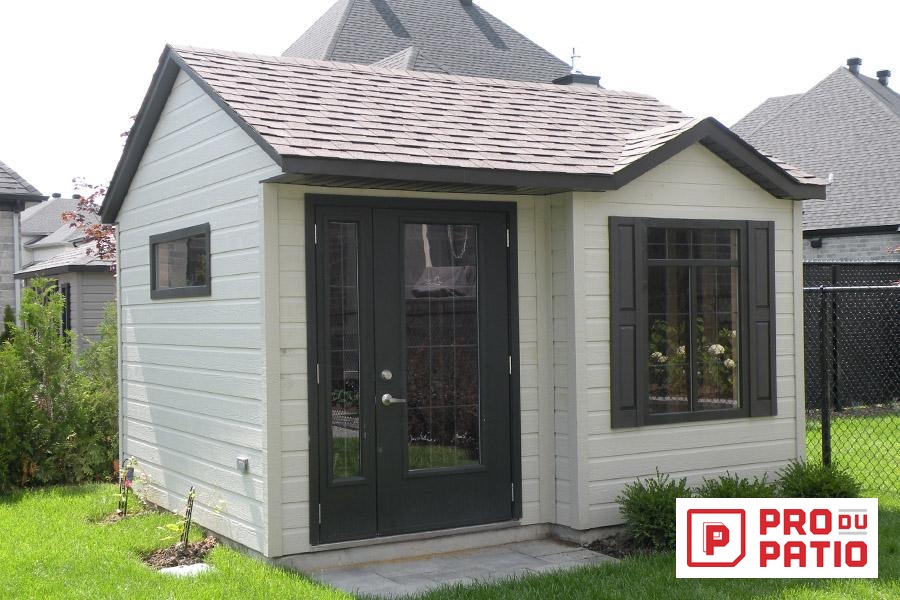
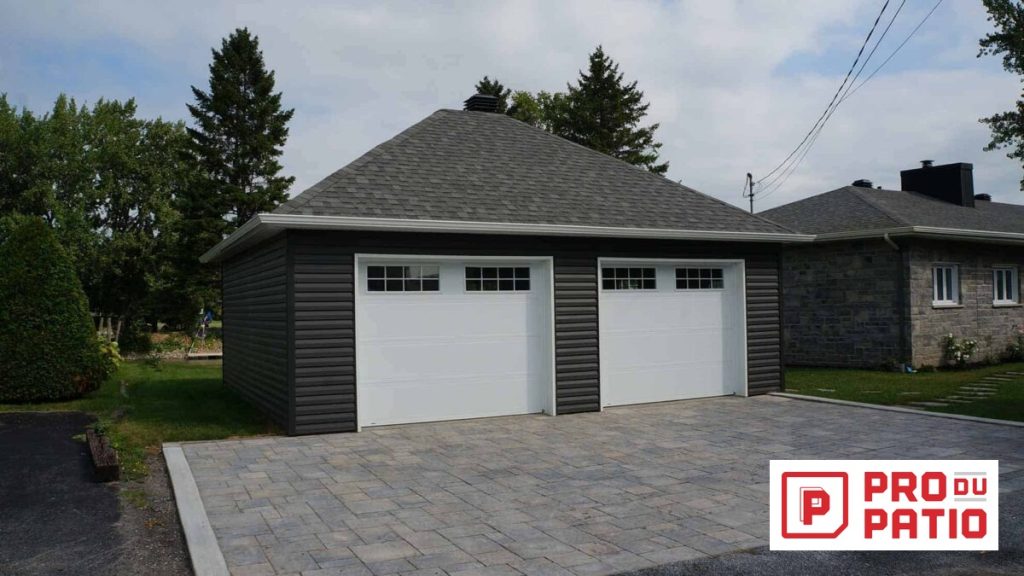


The Stanley features a steep roof pitch and an overhanging front facade that give it a unique design. Typically built on a large scale, its high ceiling even makes it possible to add a mezzanine by modifying the rafters. The garage for large projects and large vehicles.
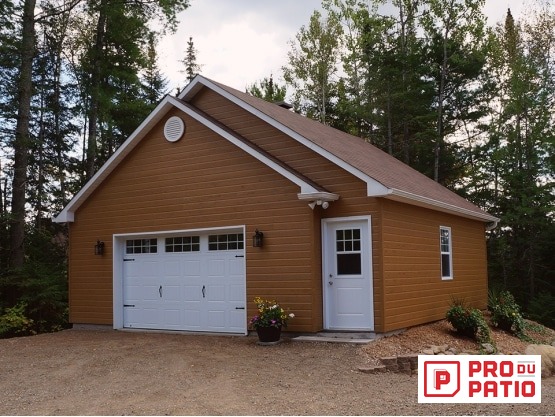
A steep slope and a projection on the facade; the high ceiling even allows for a mezzanine.
Available Sizes
4′ × 6′ to 30′ × 30′ — over 55 sizes available, with custom manufacturing upon request.
Construction
Like all our garages, the Stanley is built to Fontaine’s standard construction specifications: includes a 9′ × 7′ R-16 garage door, 97½″-thick walls, a choice of 23 vinyl siding colors and 21 shingle colors, a 36″ steel door, and a 34″ × 50″ PVC window. The customer is responsible for the concrete slab. Installation is handled by our team. For complete details, visit the Garages page.
Price: TBD — request a quote